
Custom single-family homes
Ground-up homes on your lot or ours to find: site work, foundation, framing, envelope, mechanical rough-in, and finish carpentry carried by one contractor who is accountable for all of it.
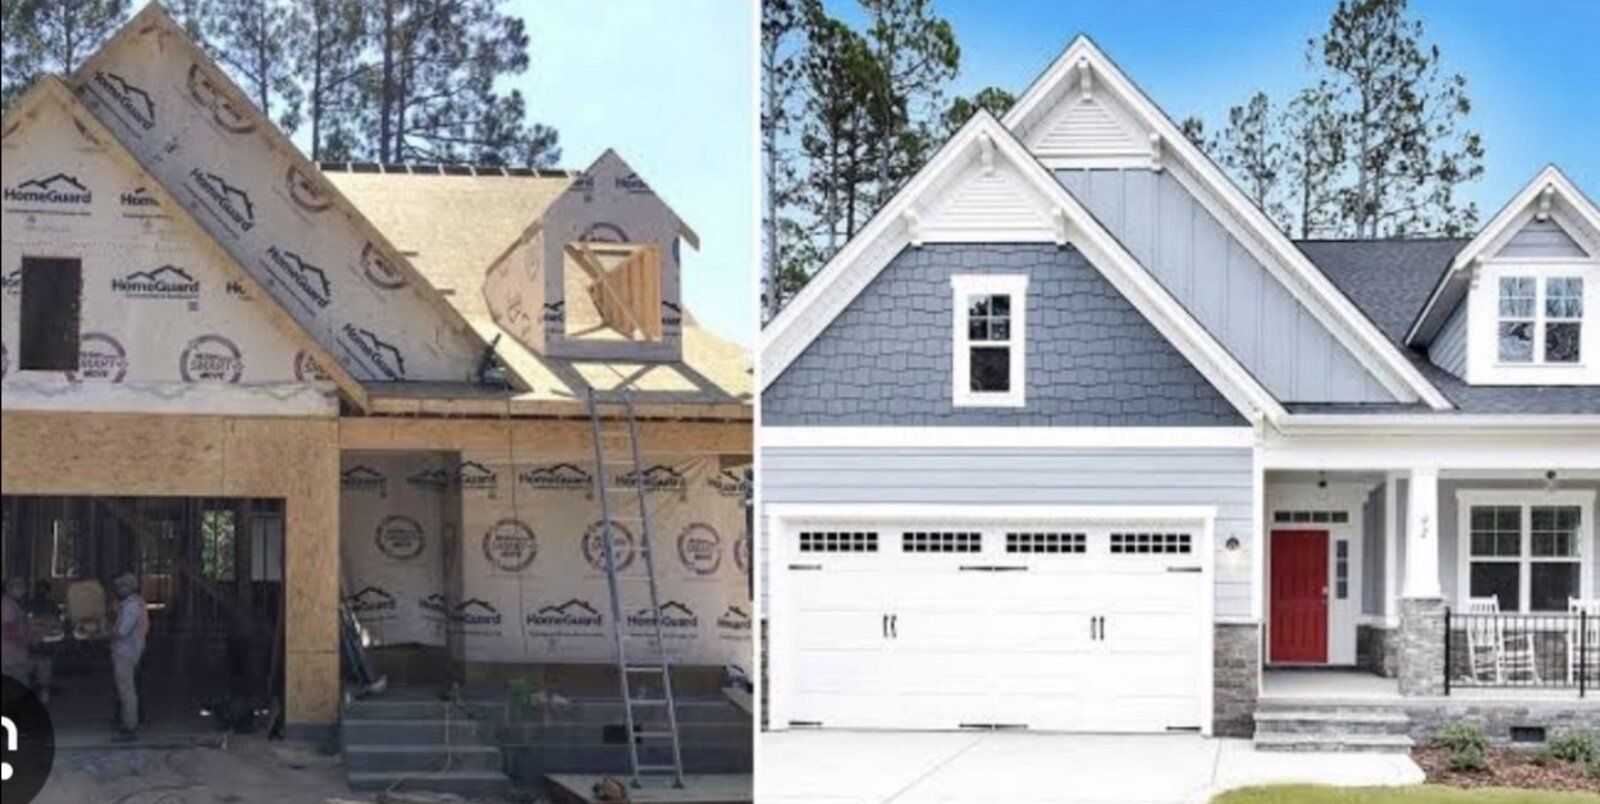
Custom homes, spec and infill builds, ADUs and accessory structures — designed, permitted and built under one California general contractor license, across California’s Central Valley.
On Point Design Construction Inc. is a licensed general contractor handling residential, multifamily and commercial work. The scopes below are run by the same crew and the same documentation.
Ground-up homes on your lot or ours to find: site work, foundation, framing, envelope, mechanical rough-in, and finish carpentry carried by one contractor who is accountable for all of it.
Builder and investor projects on infill lots and small parcels, priced with an itemized estimate so your pro forma is built on real numbers instead of a per-foot guess.
Detached and attached accessory dwelling units, junior ADUs and guest quarters, including the utility, setback and permitting realities that decide whether a plan is actually buildable.
Detached garages, shops, storage buildings and covered structures built to the same framing and envelope standard as the house they sit behind.
Grading, drainage, utility trenching, footings and slabs. The parts nobody sees are the parts that decide whether the finished house stays square and dry.
Framing to tolerance, weather-resistive barrier and flashing detail, roofing tie-ins, then interior finish and millwork — verified at each phase before it gets covered up.
Five stages, each producing a document you keep.
A call, then a site or lot walk. We talk through what you want, what the parcel and jurisdiction allow, and what the realistic sequence looks like before anyone talks price.
You get the scope in writing with the allowances, exclusions and assumptions stated plainly. No verbal budgets, no round numbers with nothing behind them.
We coordinate the design and engineering the project needs, submit for permit, and keep the review and inspection schedule moving so the build starts when it is supposed to.
Organized site, phase-by-phase verification informed by inspection experience, and a written change order any time scope, cost or schedule moves. You always know where the job stands.
Final inspections, punch list, and closeout documentation handed over at the end, with any warranty terms as written into your contract.
Tell us the essentials and Roger will follow up personally. Nothing is committed until you have a written scope and an itemized estimate in hand.
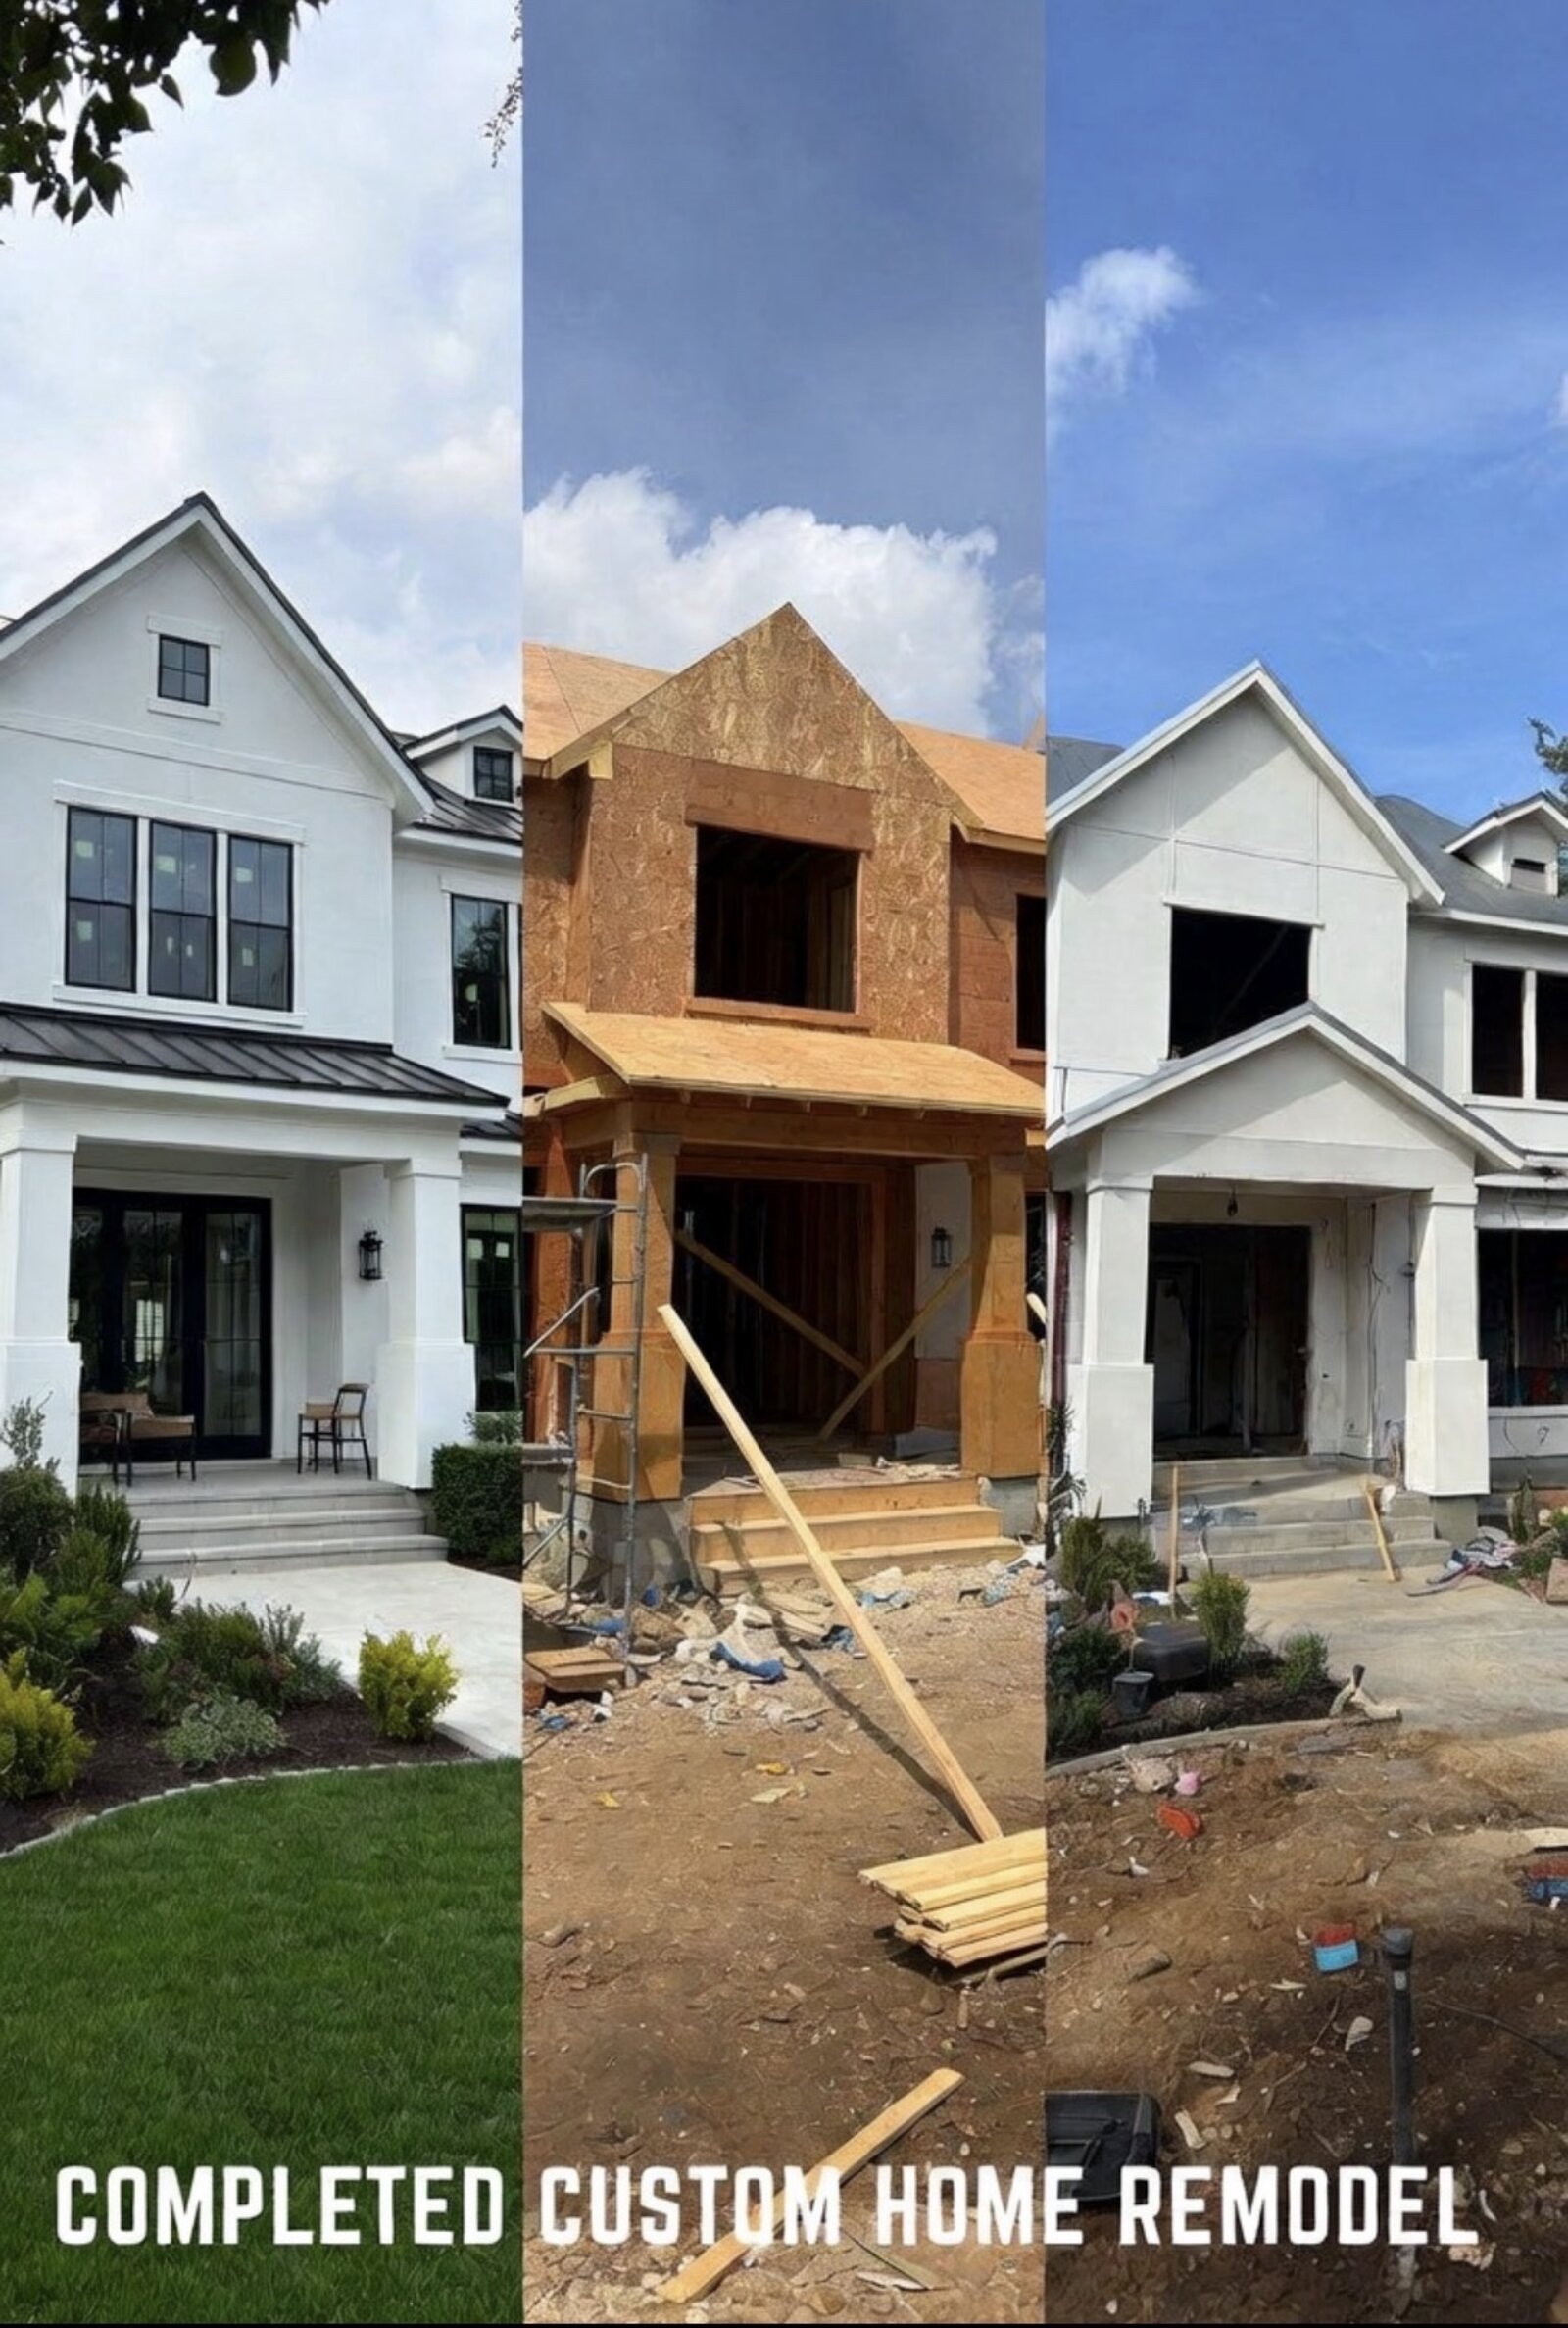
What happens next. Roger reviews your request personally, calls to confirm the details, and schedules a site walk. You get a written scope and an itemized estimate before any work is committed — and any change during the project is documented in writing.
Prefer to talk it through first? Call (209) 770-5623.
Already own the house? Whole-home renovations, additions, kitchens, baths, ADU conversions and structural reconfiguration.
Learn moreApartment renovations, unit turns, tenant improvements and commercial construction for owners and property managers.
Learn moreBuying a lot with existing structures, or want a set of eyes on someone else's work? Inspections inform how we plan every build.
Learn more